
Arihant Aspire
Arihant Aspire, Palaspe Phata, Mumbai-Goa Road, Panvel, Navi Mumbai 410221
MahaRERA P52000014107 · confirmed on the MahaRERA register, swept 27 Sept 2026 · open the register's search and paste it
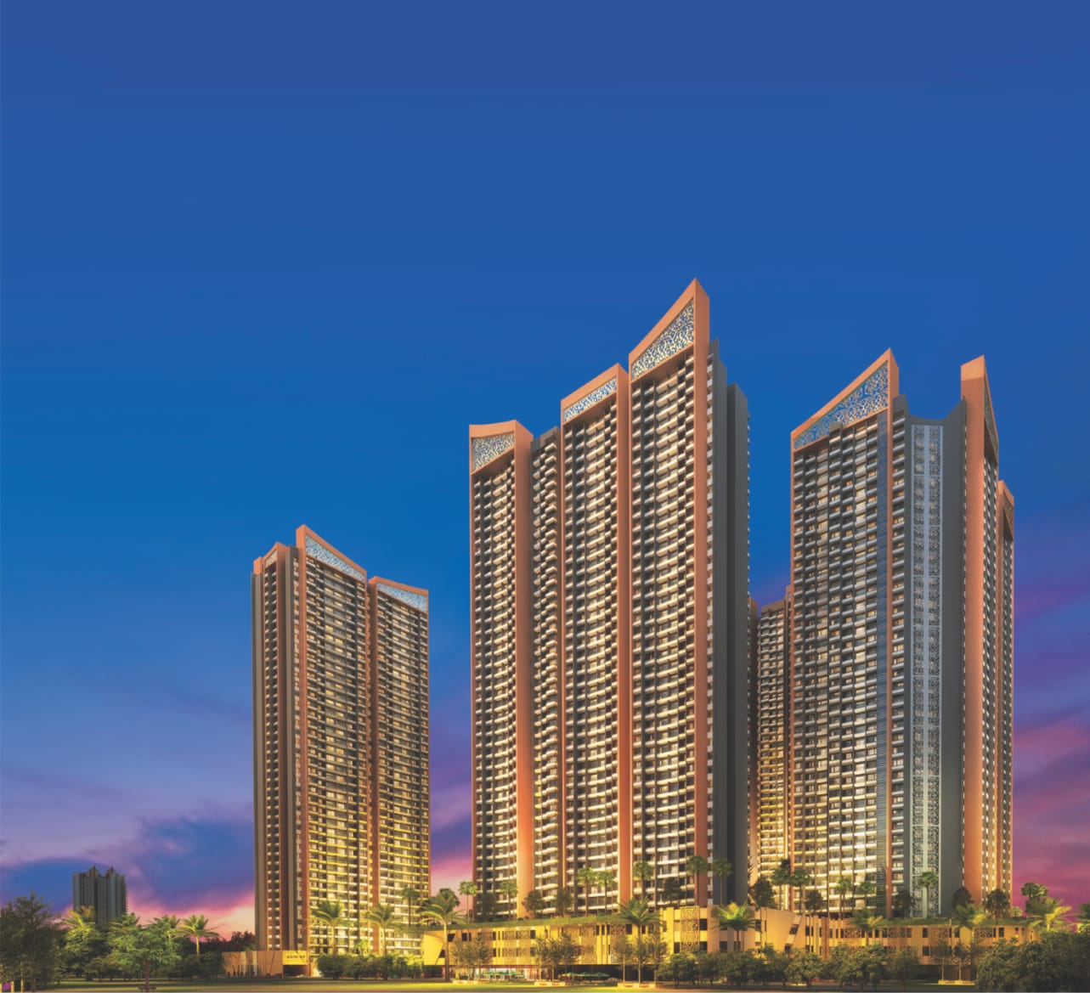
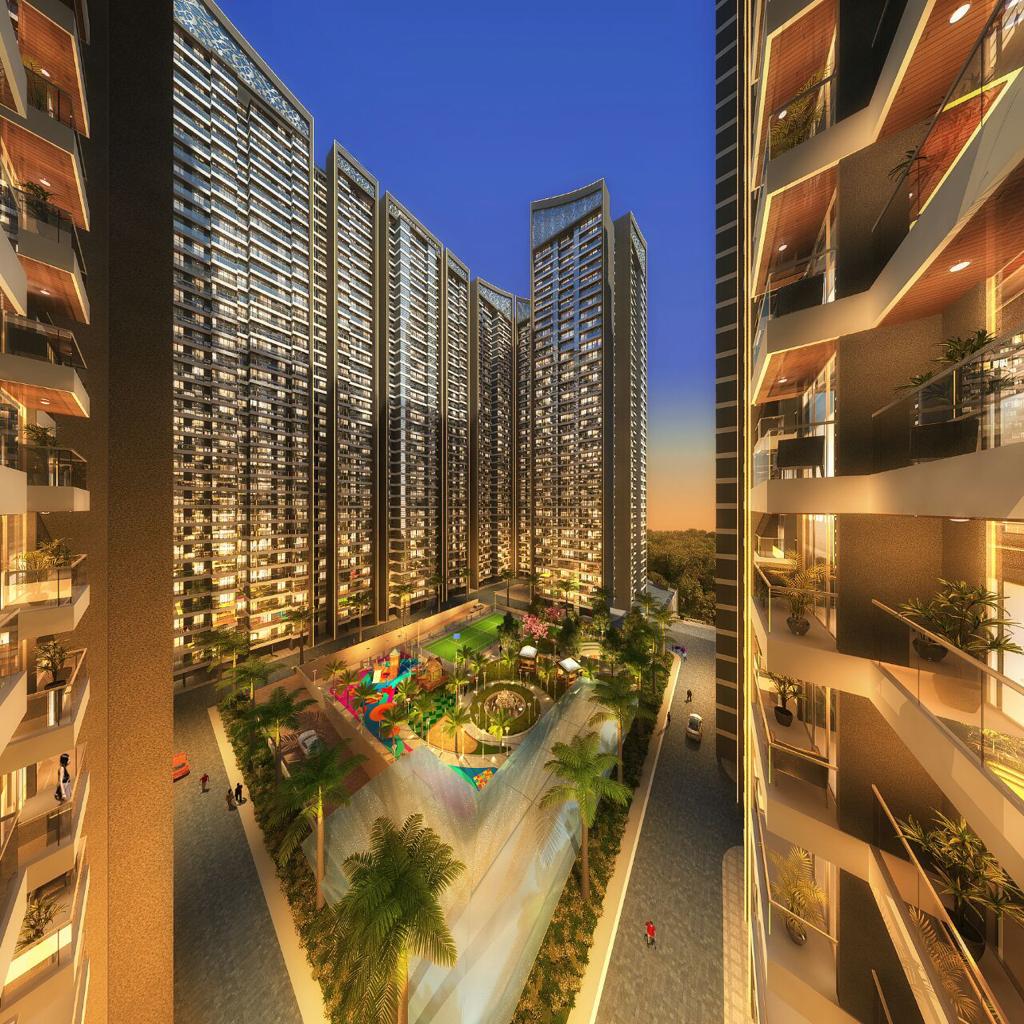
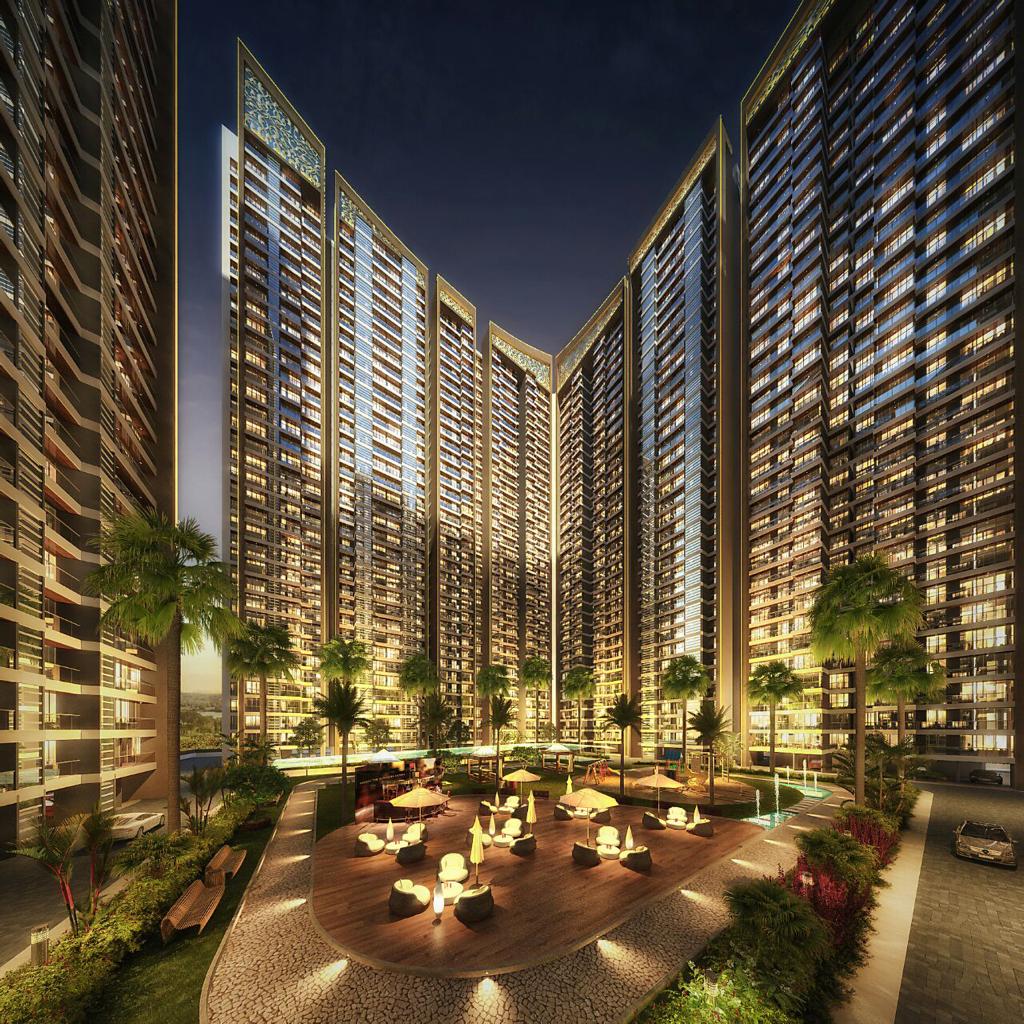
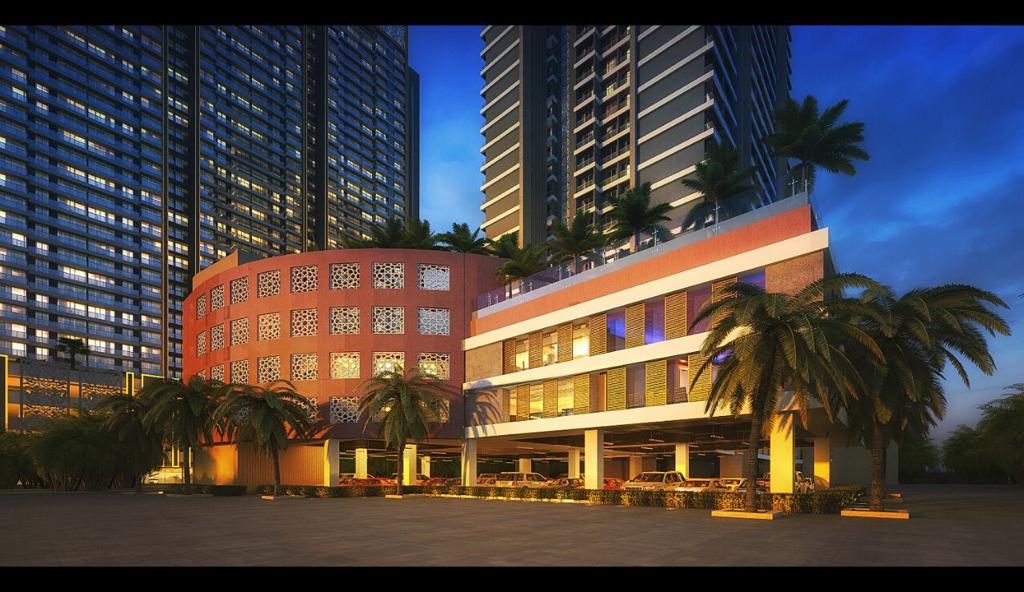
Arihant Aspire is Arihant Superstructures' township at Palaspe Phata on the Mumbai-Goa Road near Atal Setu, Panvel — marketed as An Organic World To Live In. Across its towers (Della/The O Factor, Iliana, Hortensia, Galenia, Catalina, Benita/Ace of Panvel, Jovita) it offers 1, 2 and 3 BHK homes including homes with inbuilt office spaces, centred on the G+3 Club De Palo clubhouse with grounds by Site Concepts, Singapore.
- Configuration
- 1, 2 & 3 BHK
Every detail. In one place.
Explore the project facts, costs, location and document checks.
Registration Details
- MahaRERA number
- P52000014107
- Registered legal promoter
- ARIHANT ABODE LIMITED
- Register last observed:
- 27 Sept 2026
Other Checked Details
Title search report
Not seenRequest the report and have your lawyer review the title chain.
Ask for Title Search ReportEncumbrance certificate
Not seenAsk which documents your lawyer should obtain from the sub-registrar.
Monsoon behaviour
Not seenThe sample leaves approach-road drainage untested. Request a current observation.
The phase history and promoter record
1,210 registered units · 92% reported sold. Confirm current availability for your configuration.
From first registration to declared completion
- 2017Project registered
- 2027Declared completion to confirm
Phase II · current record to confirm
Register · request current phase record1,210 registered units · 92% reported sold. Confirm current availability for your configuration.
Phase III · current record to confirm
Register · request current phase recordPhase IV · current record to confirm
Register · request current phase recordThe named places around the project
How far from the project?
Let’s walk the site.
We’ll include your preferred configuration and tower in your message. Ask for the current cost sheet, documents or a visit.
Get the current cost sheetAsk who handles this project, when they last walked it, and which documents they can provide before your visit. A named contact and response window have not yet been confirmed for this preview.
Plan a site visit
General
- Floors
- To confirm Builder
- Lifts
- To confirm Builder
- Power Backup
- To confirm Builder
- 1BHK Inventory
- To confirm Builder
- 2BHK Inventory
- To confirm 53.42 sq.m RERA carpet (per cost sheet)Builder
- 3BHK Inventory
- To confirm Builder
- Parkings
- To confirm Builder
- Type of Parking
- To confirm Builder
- Parking Each Flat
- To confirm Builder
The project facts
- Price
- On request Builder · 2 Oct 2026
- 2 BHK Carpet
- 53.42 sq.m RERA carpet (per cost sheet) Builder · 2 Oct 2026
- Declared completion
- Dec 2027 Register
- Registered inventory
- 1,210 units 6 buildingsRegister
- Reported sold
- 92% Register
- Land area
- 16,295 sq m
- Buildings / wings
- 6
Distribution
- Residential
- 1,132 · 93.6% Register
- Commercial
- 78 · 6.4%
Other Project Facts
| Fact | Values |
|---|---|
| Configurations | 1BHK, 2BHK, 3BHKBuilder |
| Land area | 16,295 sq mRegister |
| Project financing | To confirmBuilder |
| Buildings | 6 buildingsRegister |
What sits above the base price
Price on request
Request a current itemised cost sheet- Agreement value
- Ask for quote
- Stamp duty · rate not sourced
- Ask for quote
- GST · rate not sourced
- Ask for quote
- Deposits & legal
- Ask for quote
- Registration
- Ask for quote
Total on request all-in
₹0 buyer brokerage · builder-paid
Who this project may suit
First homeNeutral
Compare the current all-in quote with your budget.
Working from homeNeutral
Check the floor plan, daylight and indoor noise.
Long-term investorNeutral
Request current comparable transaction and rental evidence.
UpgradingNeutral
Compare the available carpet area and layout with your current home.
Moving in this yearNeutral
Confirm the declared completion and actual handover timing.
Wanting quietNeutral
Visit on a weekday evening to check noise inside the chosen unit.
Brochures & floor plans
- The O Factor (Della) e-brochure
- Ace of Panvel (Benita) e-brochure
- World is Changing (Iliana & Hortensia) e-brochure
- Clubhouse photographs
Ask on WhatsApp and we'll send the file over. It's the builder's own document, as supplied to us — any figure in it is the builder's, not ours.
About Arihant Aspire
- Live at the Centre of Panvel's Smart Growth
- Homes with inbuilt office spaces - presented as a first in Navi Mumbai
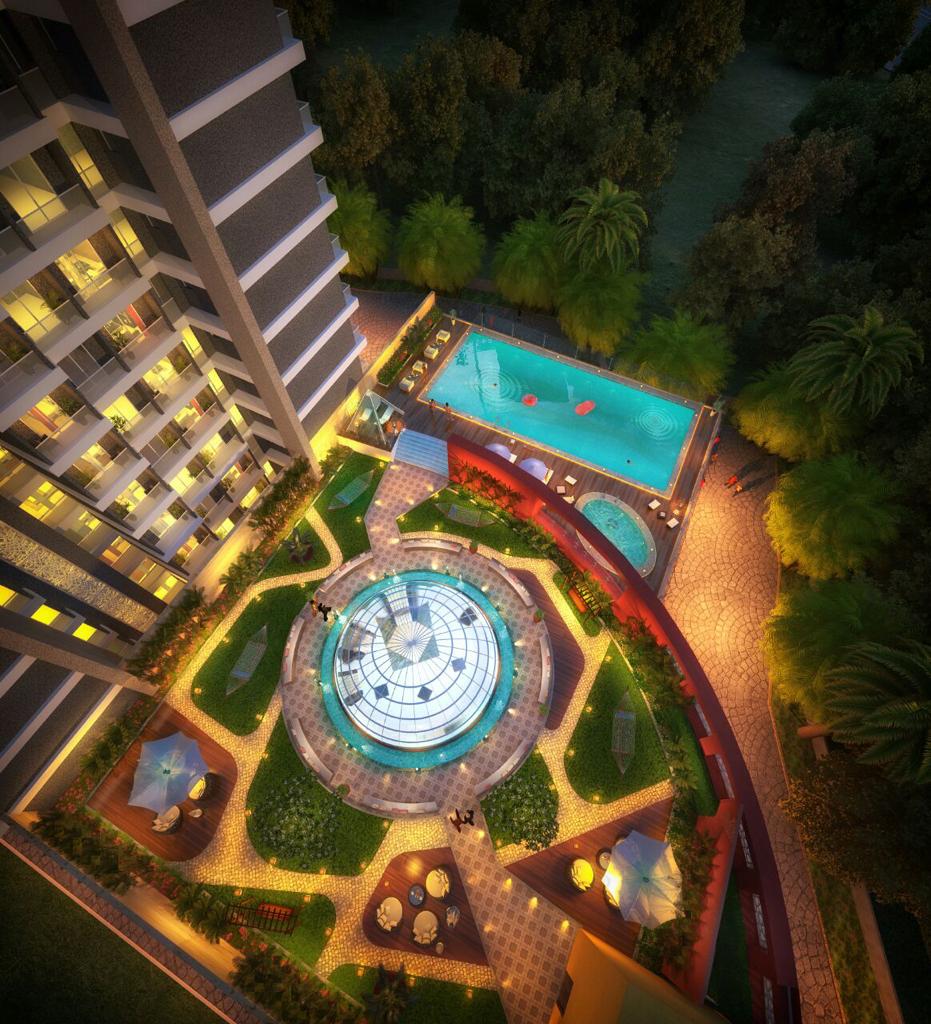
- Club De Palo: G+3 clubhouse with health, entertainment and rooftop recreation
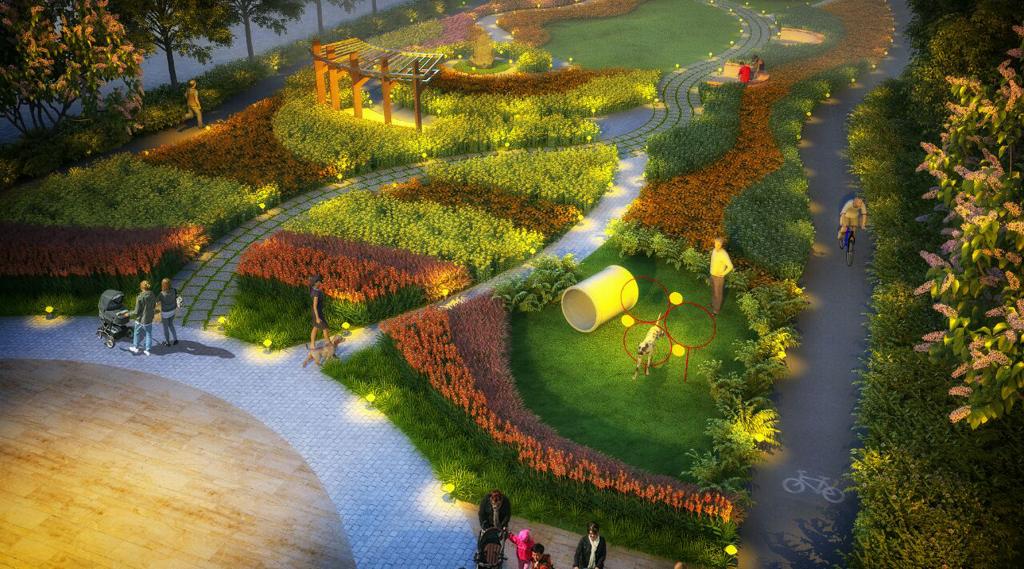
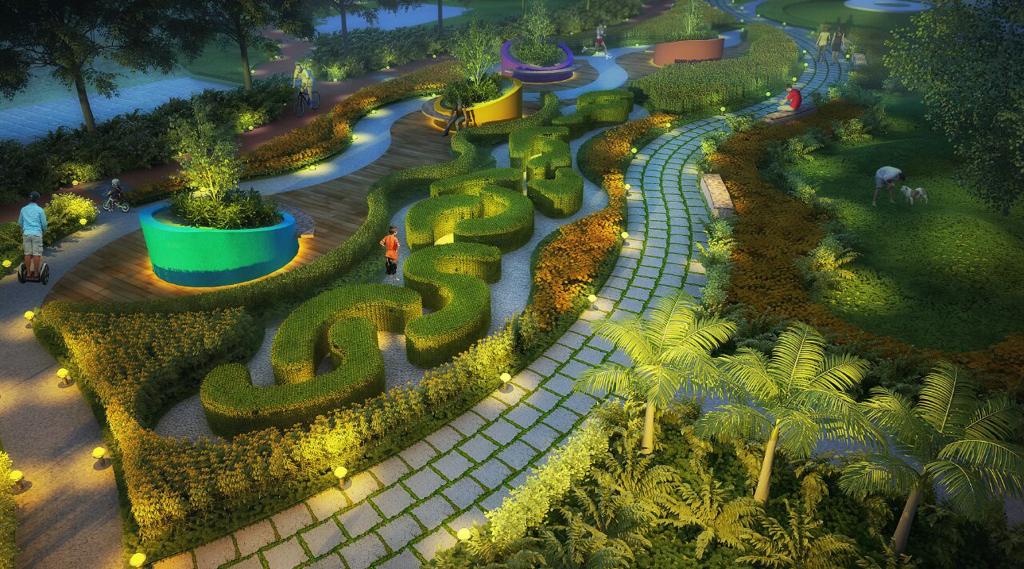
- 2 acres of landscaped garden by Site Concepts, Singapore
- Bang on Mumbai-Goa Highway; JNPT Road 2 mins; Navi Mumbai International Airport 5 km; MTHL 13 km
- 45+ premium amenities across the township
- Project financed by HDFC; architect A Cube Architects
Club De Palo, the project's G+3 clubhouse, houses a mini theatre, a banquet hall for family celebrations, a gymnasium, badminton and squash courts, an indoor game room, a kids' play area, a meditation area and yoga studio, a cafeteria, a business lounge, a library, and the Oxy Bliss spa with jacuzzi.
Continue reading (3 more paragraphs)
Outdoors, the grounds add an open-air amphitheater for performances, a maze garden for kids under tree canopies, a pet garden with a jogging and cycling track, and Wi-Fi pods beside the water fountains for working outdoors.
The suburban CST-Panvel-Karjat local train line runs from Mohape station, 1.5 km away. NMMT buses connect the site to Belapur railway station, Panvel bus station and Karjat ST stand; a water taxi service runs between Belapur and the Gateway of India; and the upcoming Metro Gold Line 8 is planned to link MMR's existing and upcoming international airports.
Homes come in 1 BHK and 1 BHK-O configurations (with an inbuilt office space), 2 BHK Luxury and 2 BHK-O, and 3 BHK-O, several with private terraces, alongside Jodi (combined) layouts such as a 1 BHK paired with a 1 BHK-O, or a 2 BHK-O paired with a 3 BHK-O terrace unit.
Registration, verifiably
P52000014107 · confirmed on the MahaRERA register, swept 27 Sept 2026 · open the register's search and paste it
MahaRERA register: https://maharera.maharashtra.gov.in
We verify the number and that the register's own entry names this project or its builder — a number merely existing proves nothing.
Registration details sourced from the MahaRERA public register.
About Arihant Abode Limited
Arihant Abode Limited is the promoter MahaRERA holds this registration under. Everything below is that register's own record of them — not the builder's description of themselves, and not ours.
- 4MahaRERA registrations
- 2017earliest registration we can date
- 1district — Raigad
Also by Arihant Abode Limited
- Arihant Aspire Phase IVRaigad · 2026 · 5% builtRegistered
- Arihant Aspire Phase IIIRaigad · 2024 · 39% builtRegistered
- Arihant Aspire Phase IIRaigad · 2023 · 93% builtRegistered
From the MahaRERA public register, sweep of 27 Sept 2026.
The area
Colleges
- Dr. K. M. Vasudevan Pillai's College~3.0 km
Healthcare
- Shifa Hospital~1.1 km
- ONGC Hospital~1.3 km
- Siddhi Clinic~2.4 km
- Life Care~2.6 km
- Sukam Hospital~2.6 km
Getting around
- Somatne Station~2.0 km
- Chikhale Station~2.5 km
Daily needs
- D-Mart~0.6 km
- Big Bazar~3.0 km
- K Mall~3.0 km
Parks
- Rajiv Gandhi Garden~2.4 km
Nearby places © OpenStreetMap contributors, checked 6 Oct 2026. Distances are straight lines from the project, not walking routes.
Questions about Arihant Aspire
What does a 1, 2 & 3 BHK at Arihant Aspire cost?
Arihant Superstructures Ltd. has not published a public price band for Arihant Aspire, Palaspe Phata, Panvel. The homes are 2 BHK at 53.42 sq.m RERA carpet (per cost sheet). We send the builder's current cost sheet on WhatsApp — it is their document, and the figures in it are theirs, not ours.
When is possession at Arihant Aspire?
Arihant Superstructures Ltd. has filed Dec 2027 with MahaRERA as the proposed completion date for Arihant Aspire, Palaspe Phata, Panvel. That is the builder's declaration to the regulator, not our promise — ask us and we will tell you where the work has actually reached.
How many homes at Arihant Aspire are sold?
1,113 of 1,210, according to the MahaRERA register. Those are the state's figures from the builder's own quarterly filings, not a sales claim of ours, and you can check them yourself against the registration number on this page.
How far is Arihant Aspire from the station?
The nearest collected transit point is Somatne Station, about 2.0 km away in a straight line from the project — a road route will be longer. We drive you there and back for the site visit, so you can time the commute yourself on the day.
Is the area quoted carpet or built-up?
Carpet, wherever this page names one. RERA defines carpet area as the usable floor inside your walls, and it is the only figure a builder may sell on. Built-up and super built-up add walls, lobbies and amenities, so they always read larger for the same home.
Is Arihant Aspire RERA registered?
Yes — MahaRERA P52000014107. We check the number against the register and check that the register's own entry names this project or its builder, because a number that merely exists proves nothing. The QR code on this page opens the register's entry for it.